
Sacvir Sai Vista Sanpada Floor Plans
Discover master-planned 1 BHK and 2 BHK architectural floor layouts engineered to maximize usable carpet area, enhance daylight penetration, and promote natural cross-ventilation.
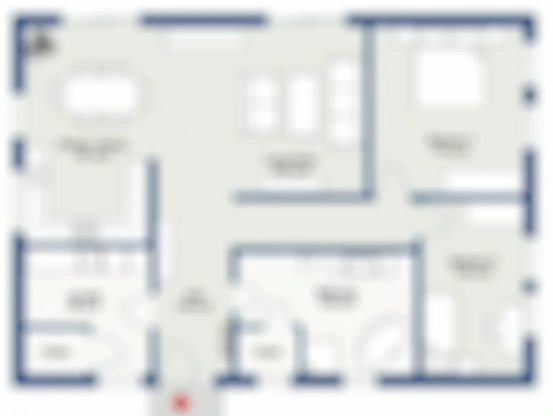
Master Schematic: 1 BHK & 2 BHK Floor Plate Layouts at Sacvir Sai Vista Sanpada.
1 BHK Premium Residence Layout
- Usable Carpet Area: 420 – 455 Sq.Ft.
- Living & Dining: Open-format central living zone with expansive French-style window.
- Master Bedroom: Spacious bedroom chamber configured for king-size bed and wardrobe wardrobe alcove.
- Ergonomic Kitchen: Parallel granite cooking platform with dedicated utility dry-balcony conduit.
- Vastu Alignment: East-West oriented front doorways for positive atmospheric flow.
2 BHK Elegance Residence Layout
- Usable Carpet Area: 640 – 685 Sq.Ft.
- Master Suite: Private en-suite bedroom with dedicated luxury bathroom fixtures.
- Guest Bedroom: Multi-purpose bedroom suited for children, home workspace, or parents.
- Dual Balconies: Living room leisure deck capturing panoramic views of Sanpada skyline.
- Zero Wastage Design: Compact foyer entrance eliminating dead passage square-footage.
Looking for Exact Dimensioned CAD Layouts?
Download high-resolution PDF architectural blueprints with exact wall-to-wall measurements.
Explore Related Project Hubs:
Discover detailed specifications across all official Sacvir Sai Vista Sanpada directories: