
Sacvir Sai Vista Sanpada Gallery
Explore the architectural beauty, refined interior environments, and landscaped podium leisure spaces of Sacvir Sai Vista Sanpada through our curated 3D gallery.
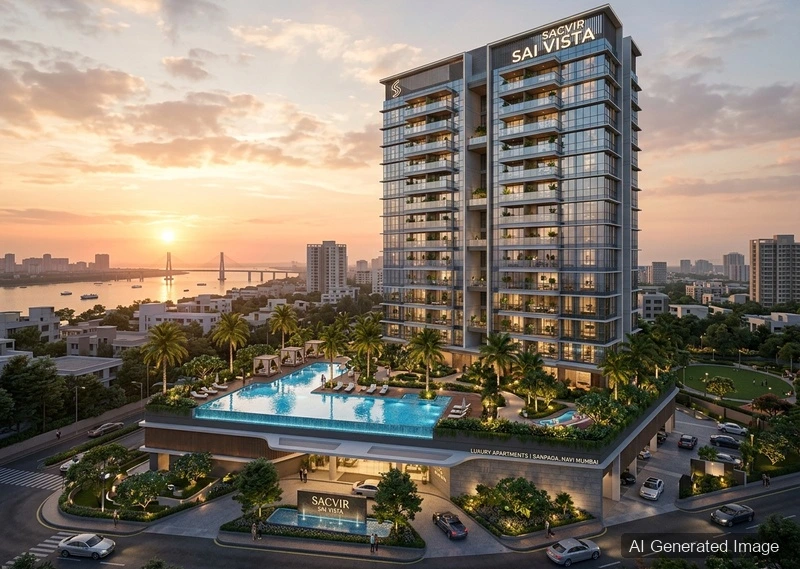
Architectural Tower Elevation
Sanpada Skyline & Surrounding Vistas
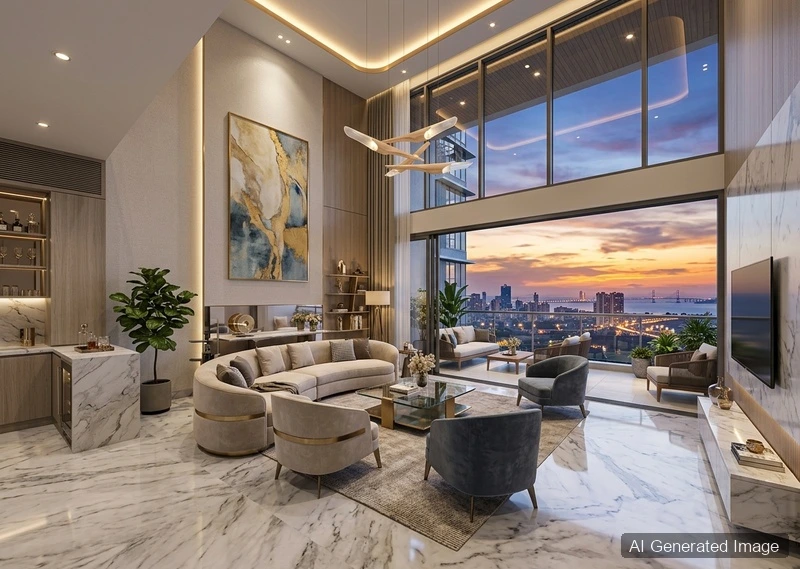
Designer Living & Dining Lounge
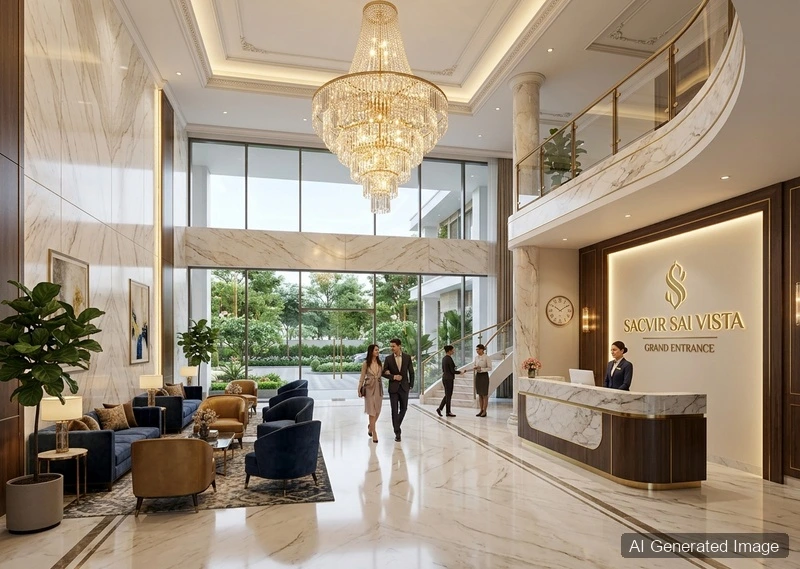
Grand Double-Height Entrance Lobby
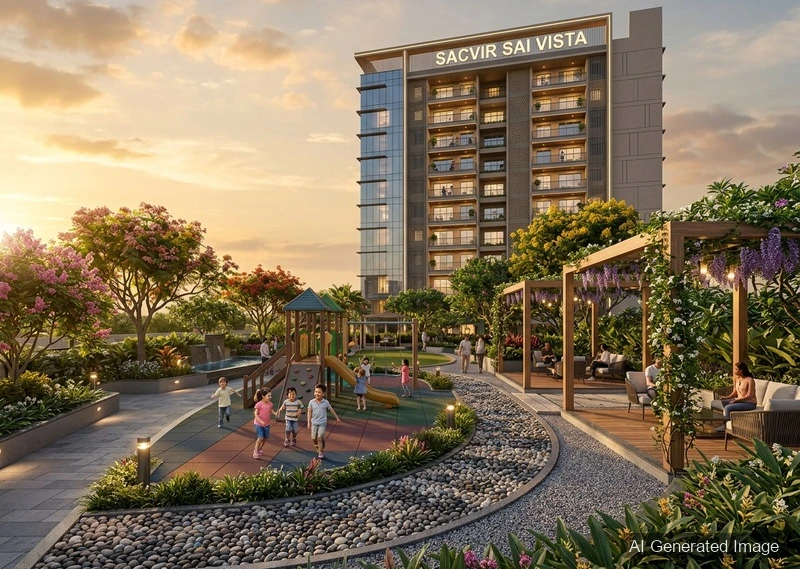
Spacious Master Bedroom Suite
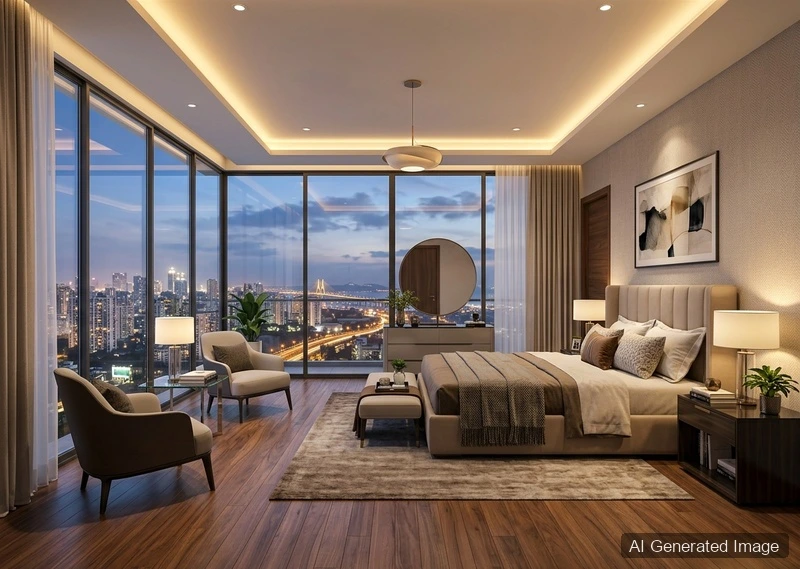
Landscaped Podium Garden Deck
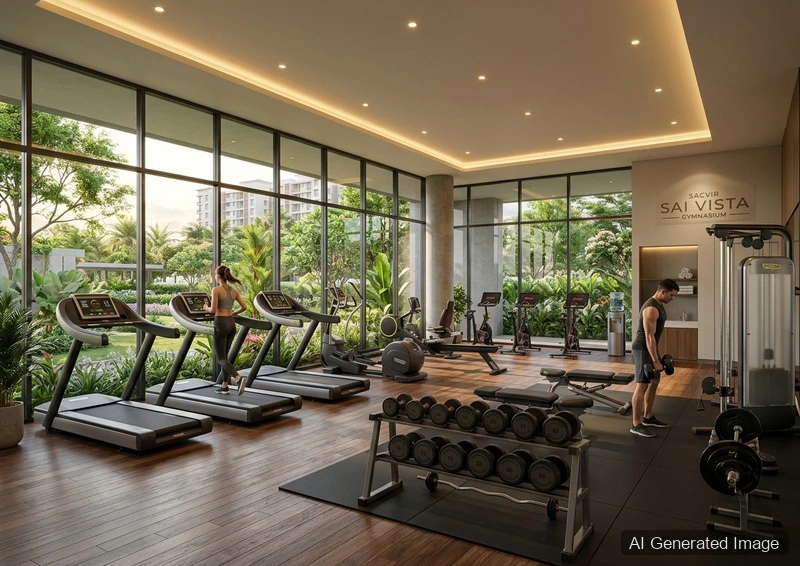
Sky Fitness & Active Wellness Club
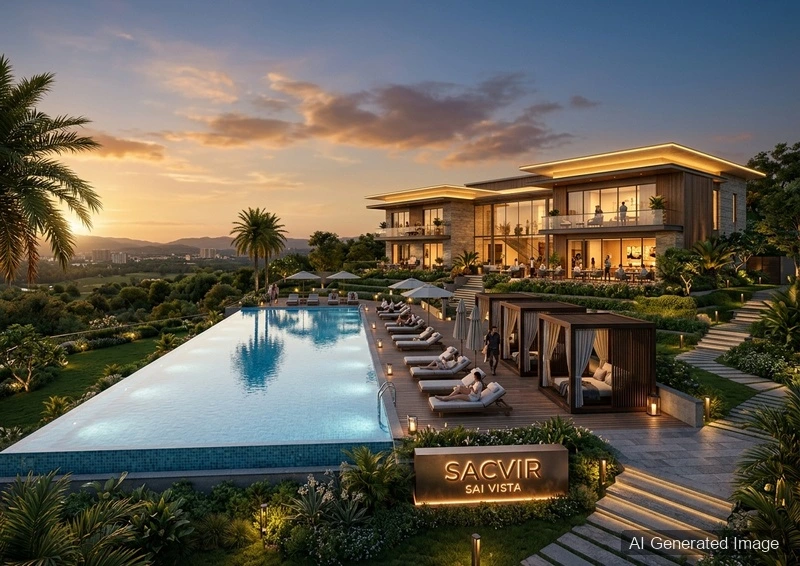
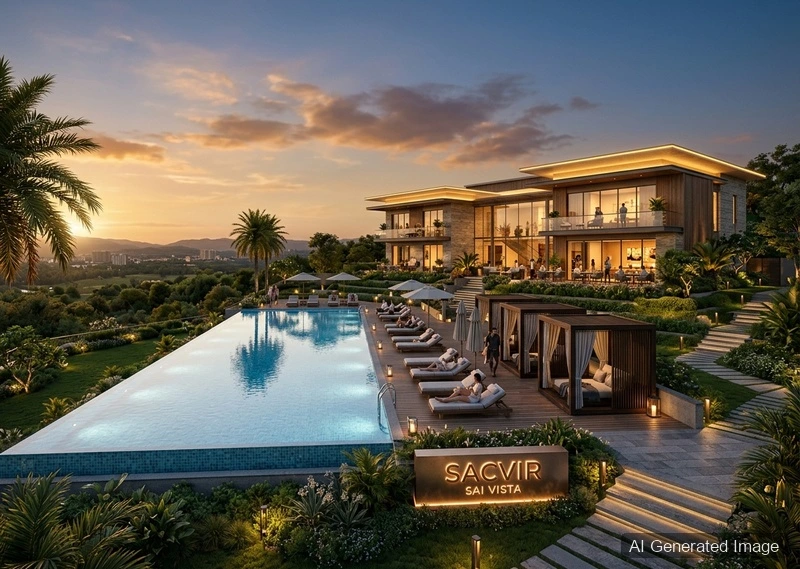
Clubhouse & Swimming Pool Deck
Explore Related Project Hubs:
Discover detailed specifications across all official Sacvir Sai Vista Sanpada directories: